
In Pre-Construction & Available Now
150 RIDGE BLVD, DELAND, FL 32724
Pre-Construction — Inquire Now for Interior Customization Options
GRIT Custom Homes is excited to showcase a spectacular new home in Pre-Construction for sale at 150 Ridge Blvd
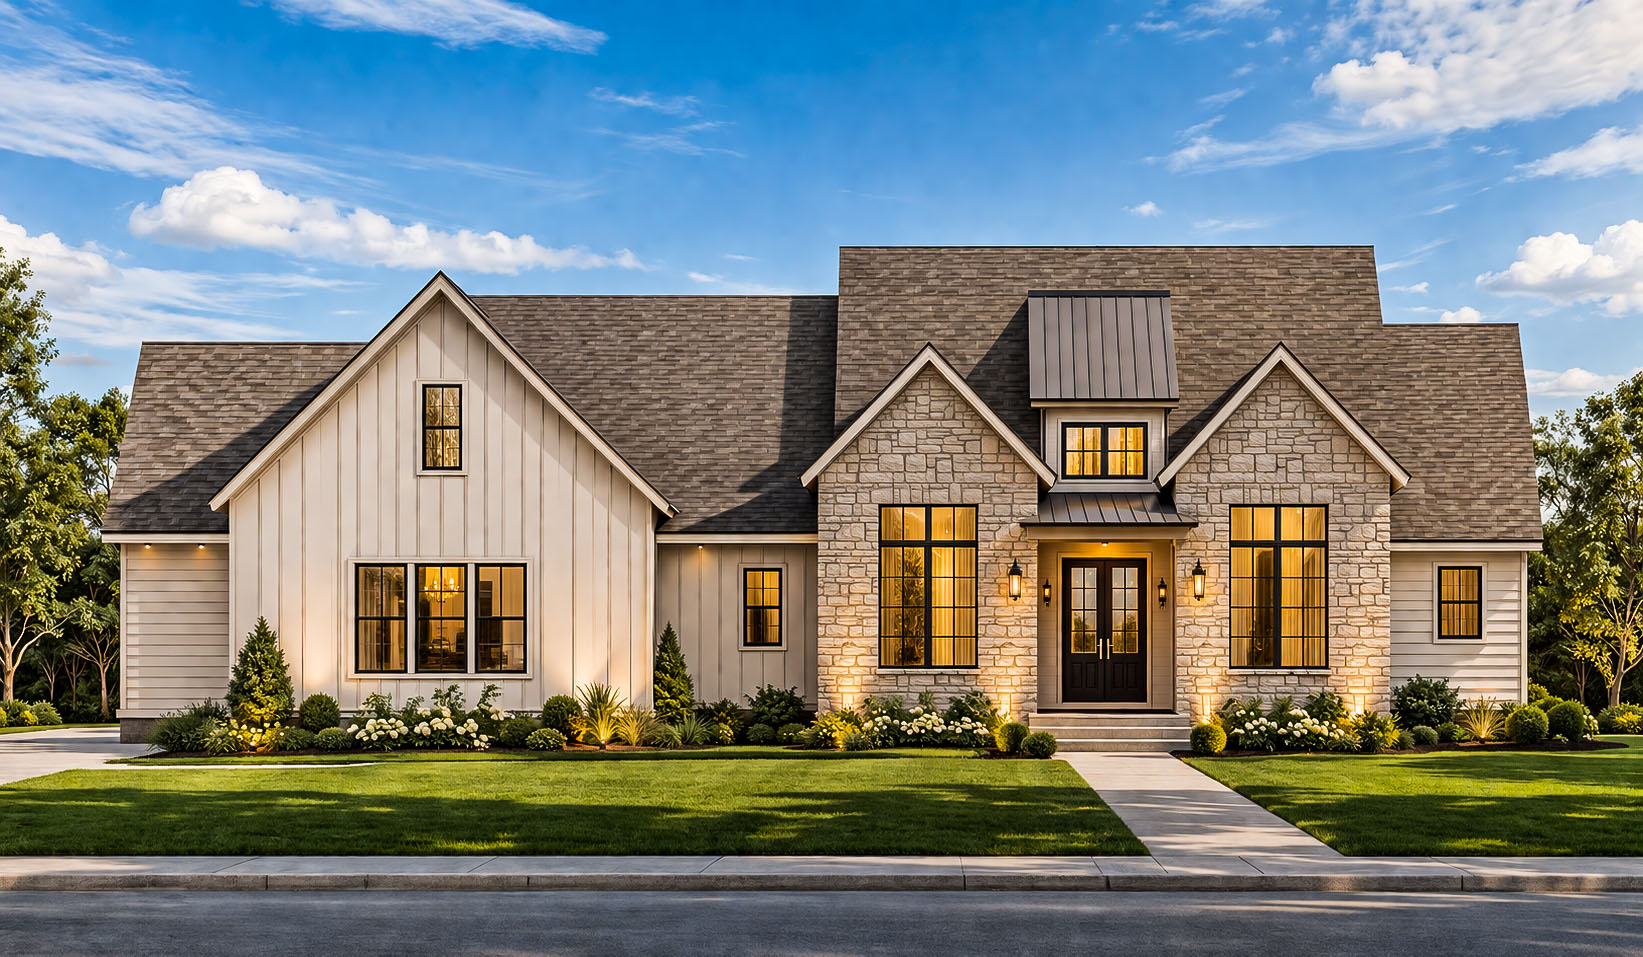
GRIT Custom Homes is excited to showcase our newest premier property masterpiece, currently in pre-construction at 150 Ridge Blvd. Following the successful sale of our previous nearby estate, this gorgeous residence raises the bar for Central Florida luxury. It delivers an expansive single-story primary layout beautifully balanced by an ultra-private second-floor bonus wing.
Purchase during pre-construction and personalize cabinetry, countertops, flooring, lighting, plumbing fixtures, paint colors, and other designer finishes to make this home your own.
PROPERTY SPECIFICATIONS
Built with precision from Slab to Shingles
Status: Pre-Construction
Living Area: 3,337 Sq. Ft.
Total Under Roof: 4,570 Sq. Ft.
Property Type: Single Family
Bedrooms: 5
Bathrooms: 3.5
Garage: 2-Car
Year Built: 2026
Premium Features of this Home in Pre-Construction For Sale
The exterior architecture showcases crisp vertical board-and-batten accent lines, high-end coastal shake siding, structural custom stonework, and striking accent standing-seam metal roofing panel highlights to deliver unforgettable curb appeal.
Every single line of our process ensures this build matches rigorous durability guidelines, featuring high-strength 3,000 PSI concrete slab engineering and an full array of high-impact structural glazing windows for absolute storm safety and thermal efficiency.
- No HOA
- Custom selections available
- Energy-efficient construction
- ZIP System wall sheathing
- Spray foam insulation
- PGT impact windows
- Standing seam accents
- Designer finishes
THE CHEF’S KITCHEN & THE HEART OF THE HOME

The expansive 2,750 square foot first-floor footprint centers around an incredible open-concept hub. The grand vaulted Great Room flows seamlessly into a high-end gourmet kitchen plan.
Designed for premium hosting, the layout is mapped for a massive center island counter, a dedicated open dining room, and an oversized walk-in prep pantry. Large glass door panels open directly from the main living zone out onto a generous 521 square foot covered porch patio, fully prepped for a seamless summer outdoor kitchen setup.
PRIMARY PARTY OASIS: SECLUDED MASTER WING
Positioned as a quiet residential sanctuary away from the main social areas, the private Master Wing is a true luxury experience. The sprawling bedroom layout showcases majestic architectural tray ceilings and direct doorway transitions out to the rear outdoor living spaces.
The master layout includes expansive dual walk-in closets and a spa-inspired master bathroom design waiting for your selection of high-end custom solid-surface stone tile, dual vanities, and premium custom plumbing fixtures.
UNCOMPROMISED FUNCTIONALITY & SECOND-FLOOR WING

Ascend to the private upper wing to discover 587 square feet of versatile space engineered to accommodate your exact lifestyle demands. This level features a private home office suite tucked under a dramatic vaulted ceiling to guarantee a completely quiet, isolated workspace.
Directly adjacent is an expansive vaulted bonus room suite equipped with its own full bathroom. This flexible zone offers deep spatial utility to serve as private multi-generational guest quarters, a dedicated home cinema media room, or an athletic training studio.
Secure this home mid-construction to hand-select your custom fine cabinetry finishes, luxury solid-surface countertops, signature premium wide-plank flooring, and luxury appliance packages before our finishing steps wrap up. Contact GRIT Custom Homes today to review the complete blueprints and structural elevation sets.